Stirling

Description

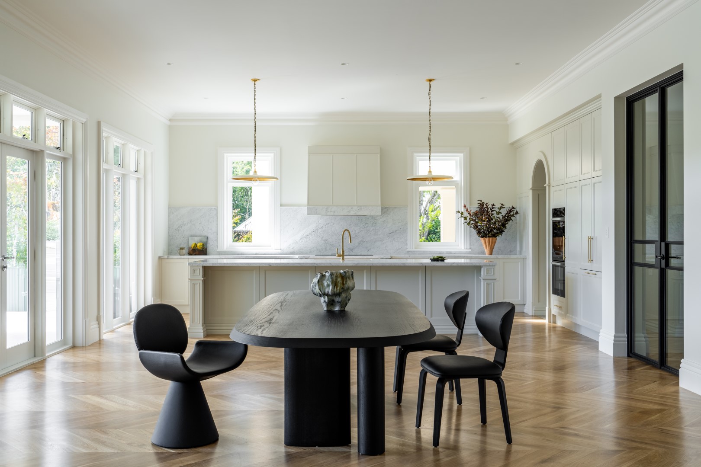
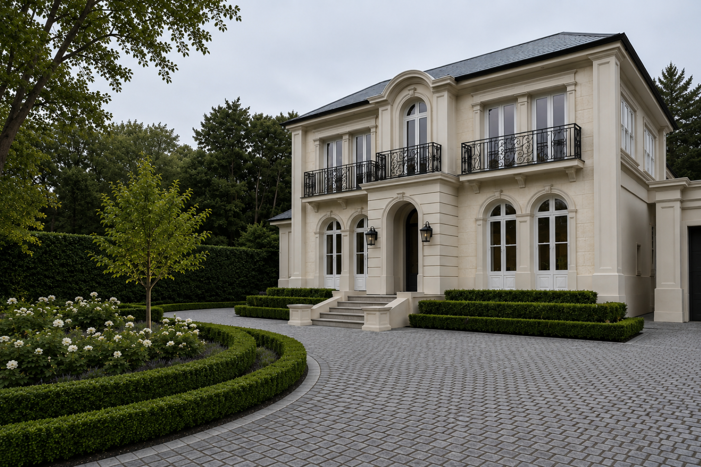
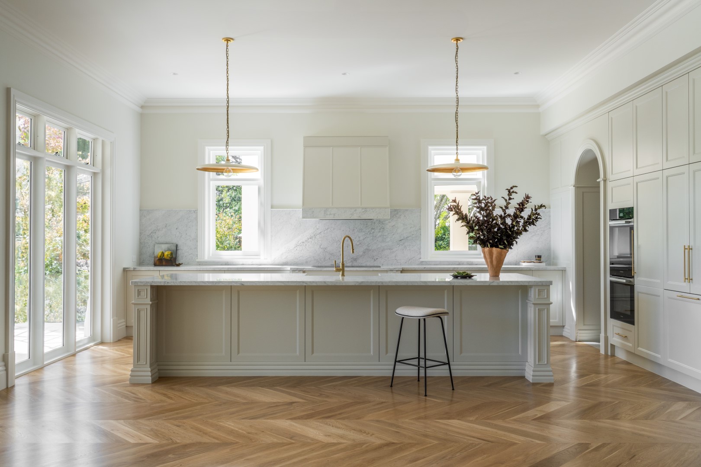
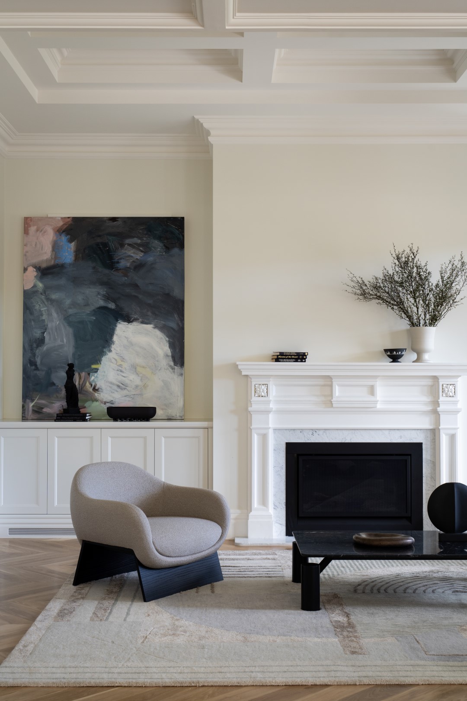
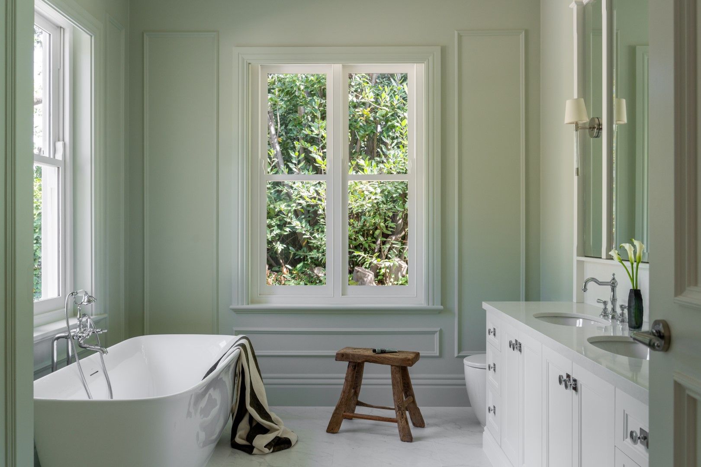
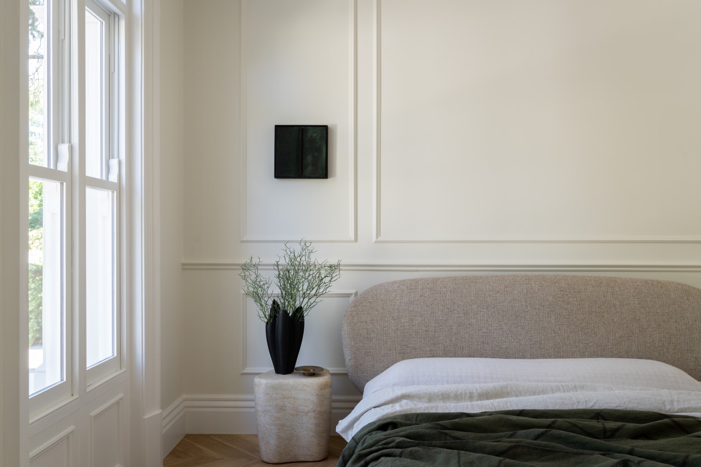
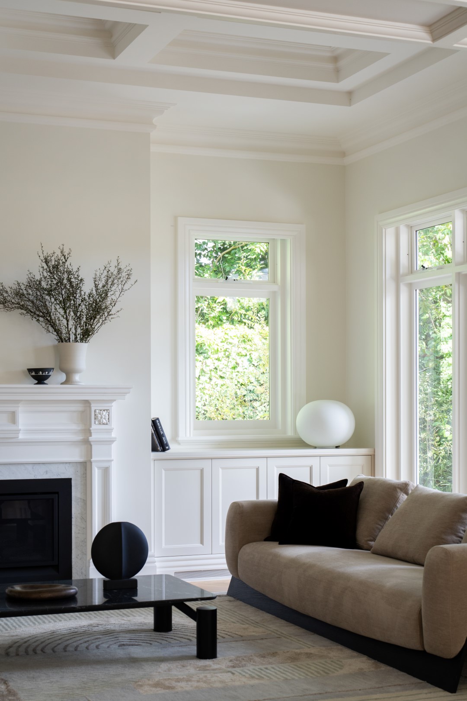
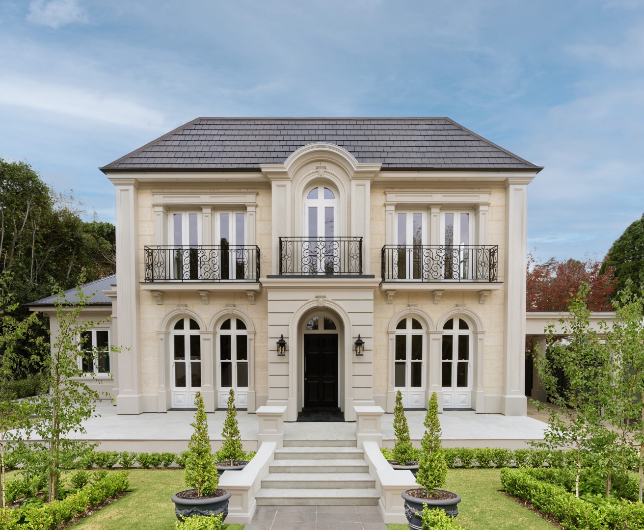
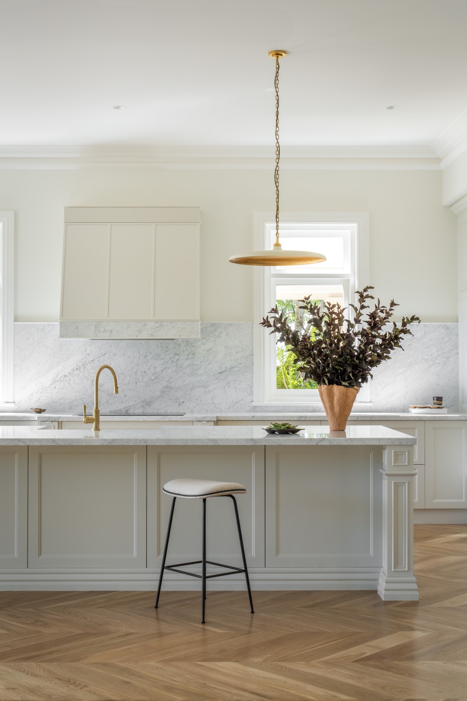
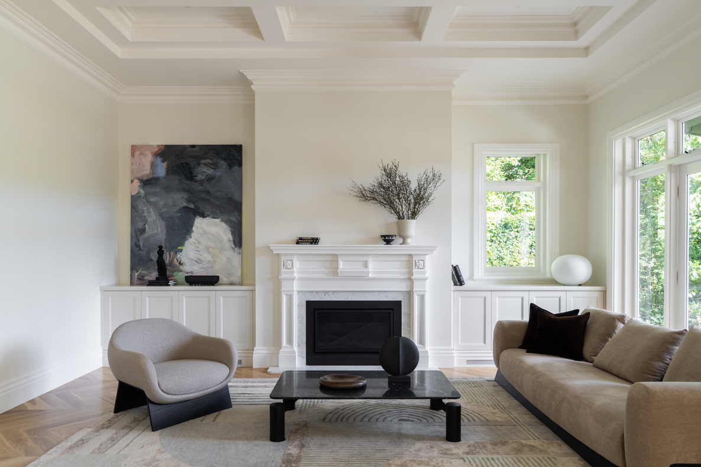
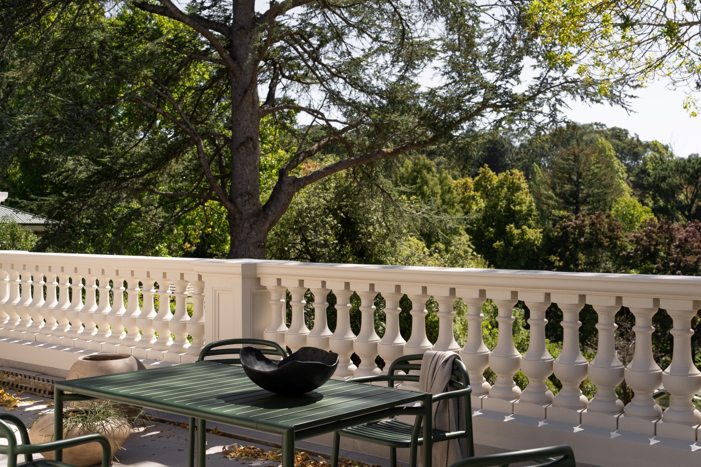
A sanctuary in the heart of the Adelaide Hills, the Stirling Residence is a refined interpretation of French inspired neo classical architecture. Spanning more than 560 square metres across two levels, this residence has been carefully designed to highlight its northern orientation and sweeping views across the Adelaide Hills.

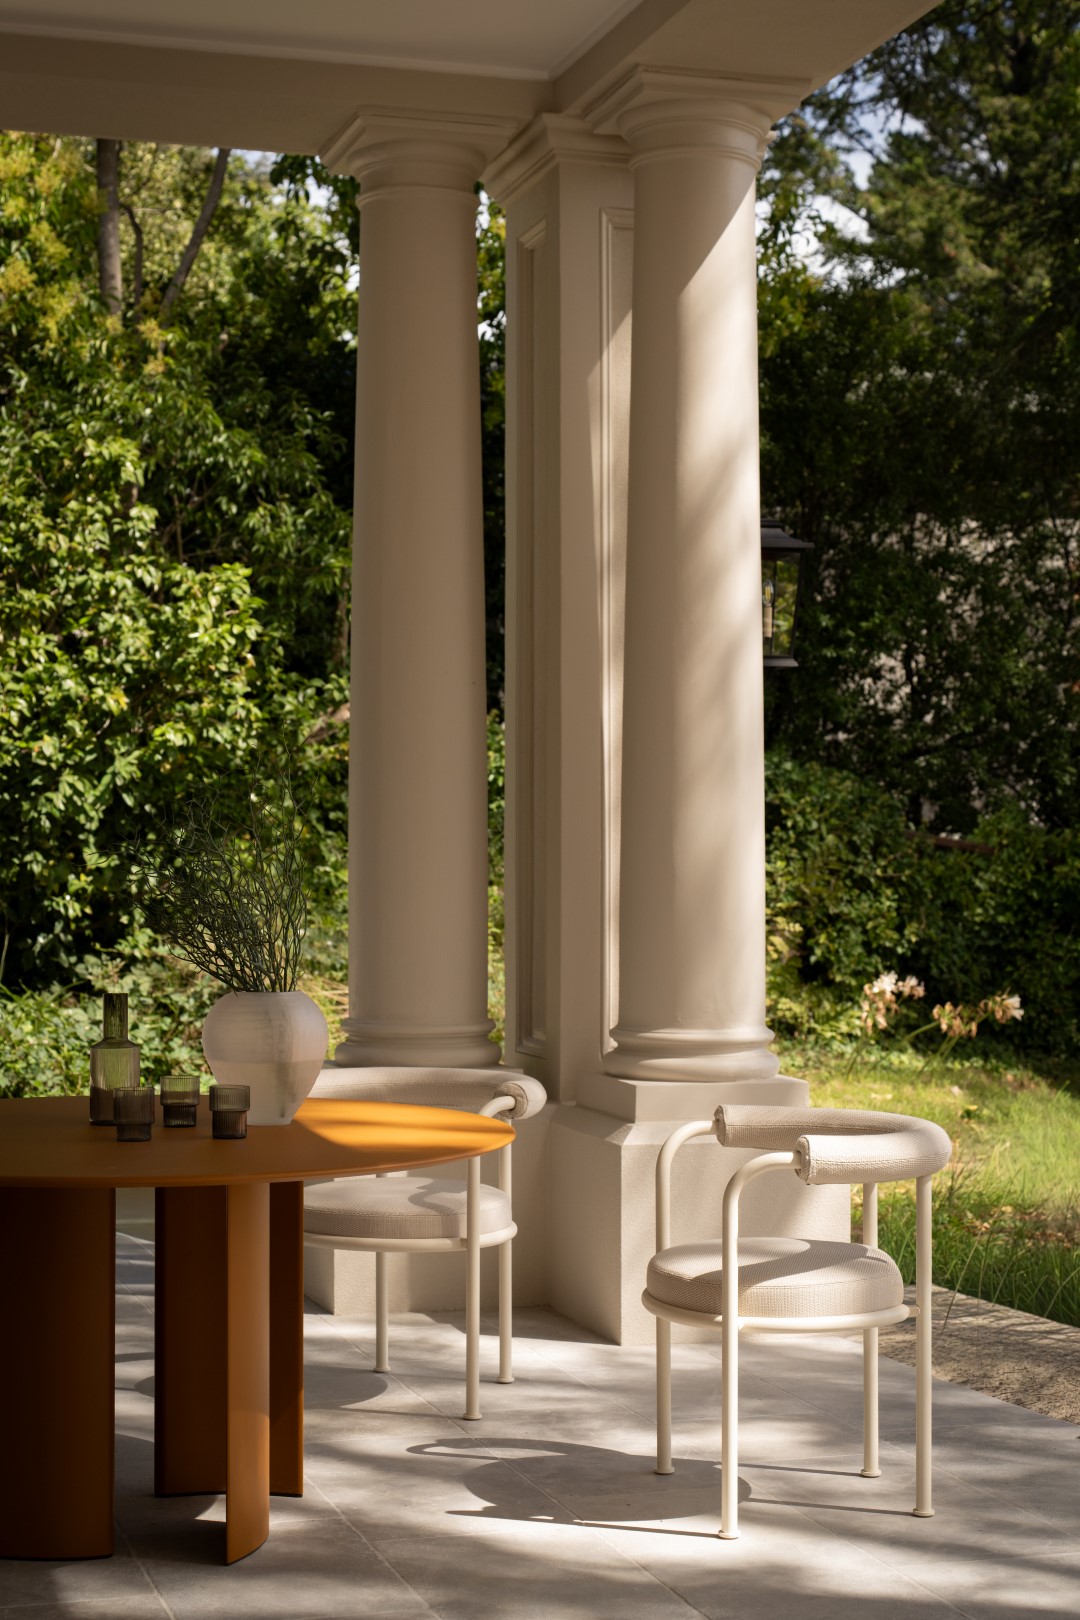
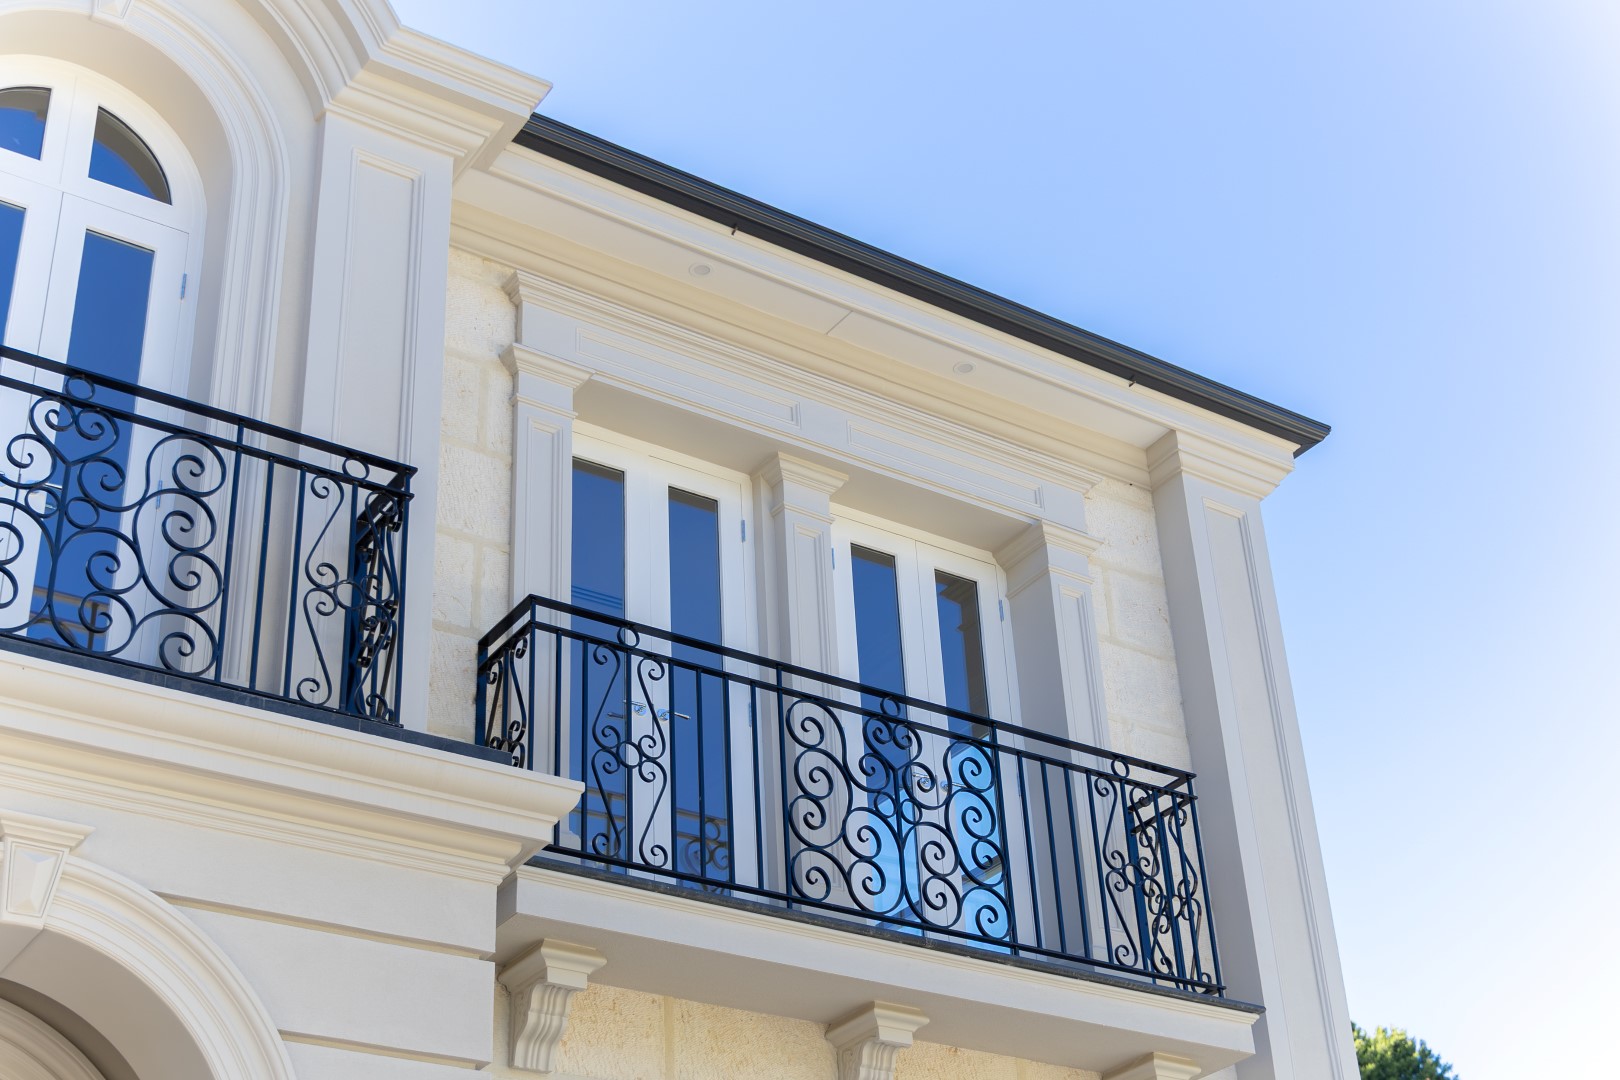
The bespoke design was a collaboration between our design team and a couple entering a new stage of their life. To accommodate a growing family, the residence balances formal architectural expression with warmth and light filled spaces. Expansive terraces and a dedicated external entertaining pavilion encourage a strong connection to the surrounding landscape, and a lifestyle centred around relaxed entertaining. The home’s façade is defined by strong axial symmetry, classical detailing and a porte-cochère inspired for weather protection upon arrival.

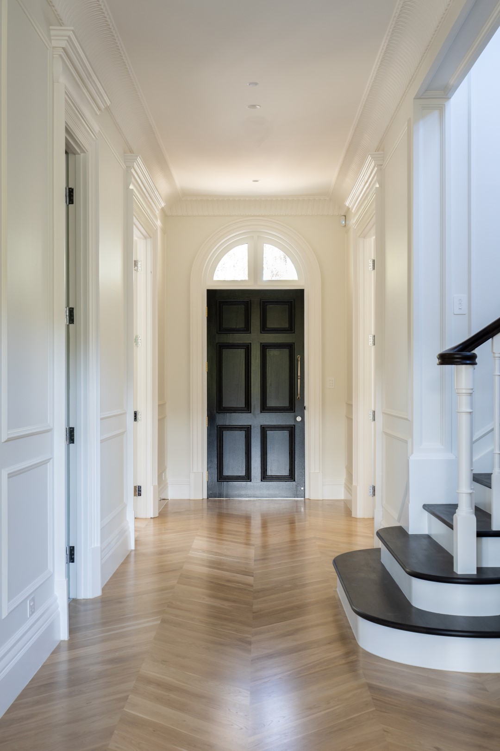
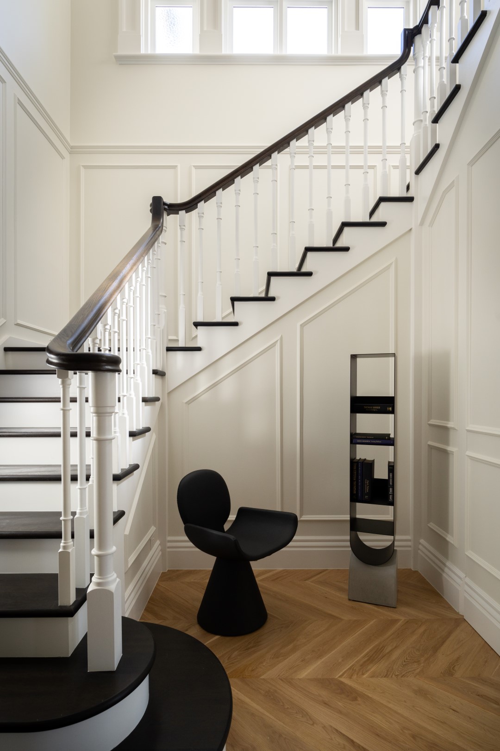
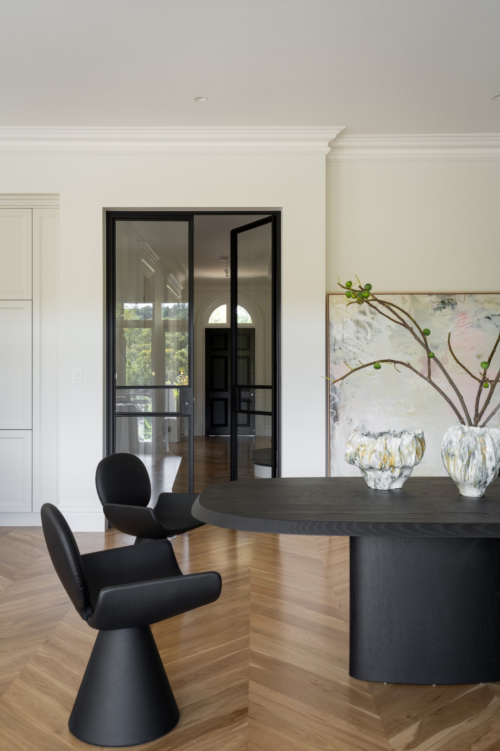
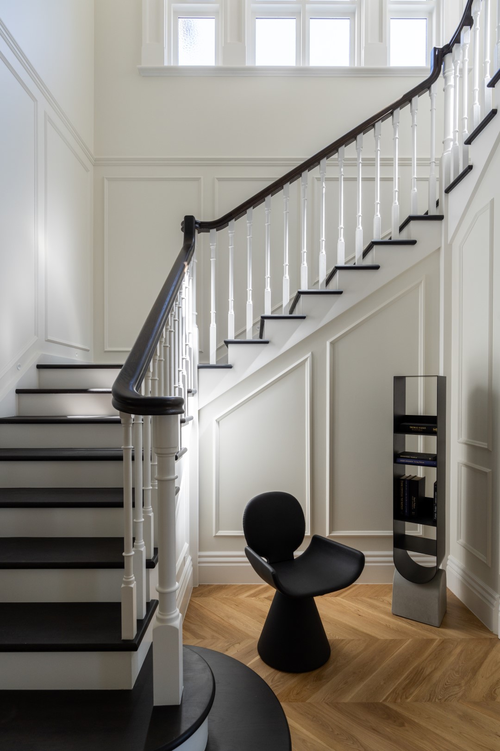
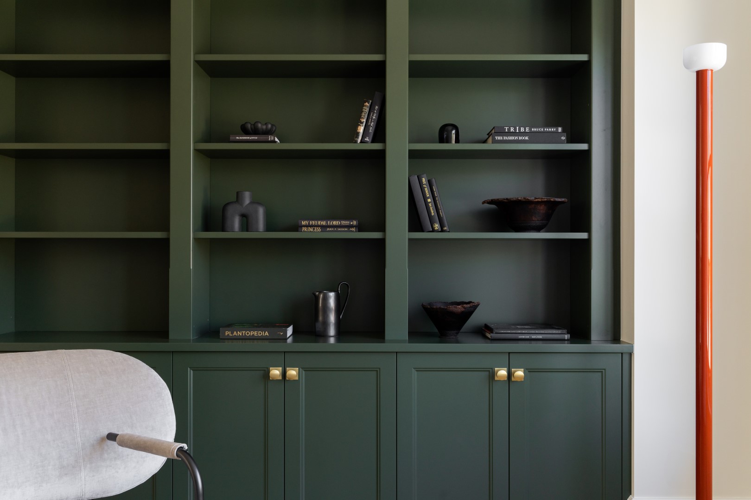
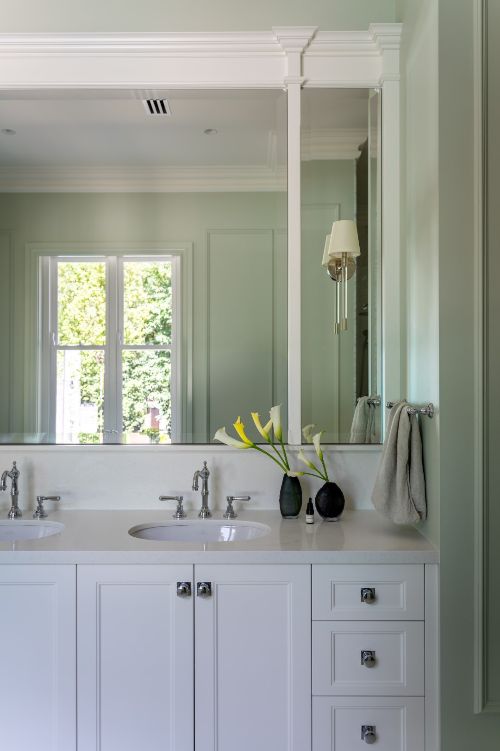
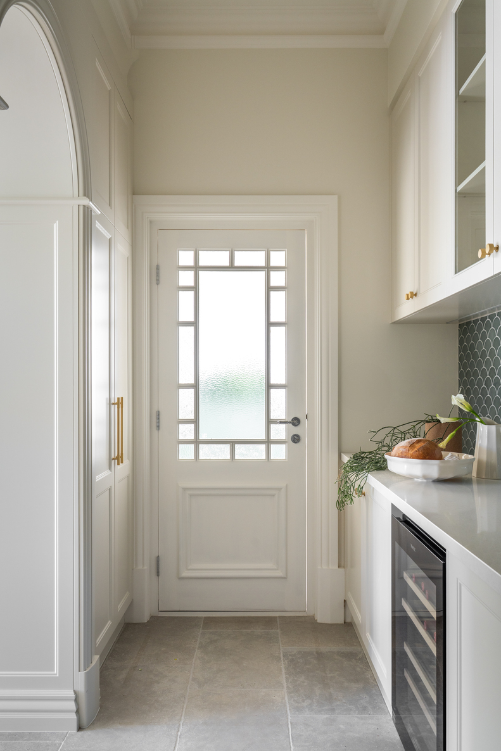
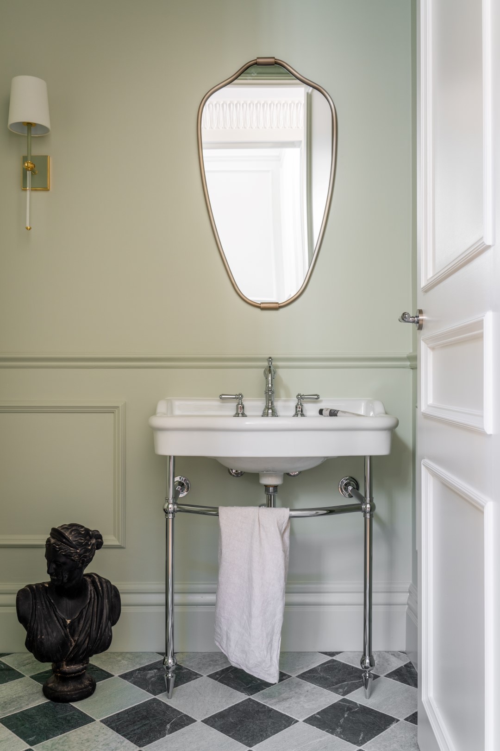
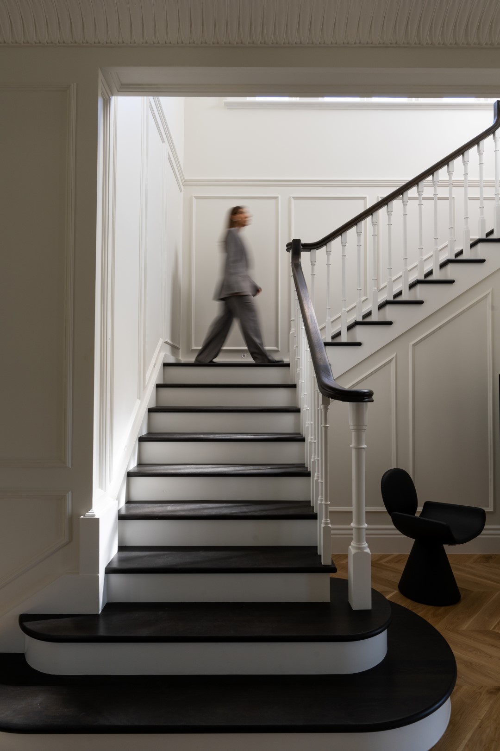
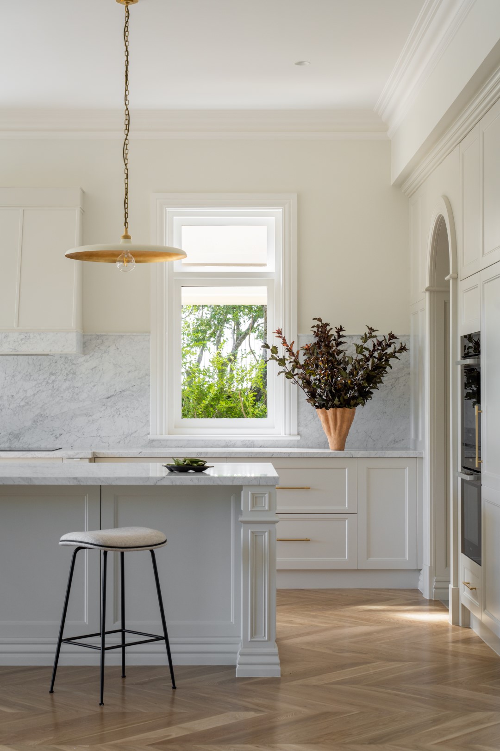
Internally, a monumental entry hallway and feature staircase establish an immediate sense of scale, while the visual axis through the home draws attention directly to the breathtaking views of the Mt Lofty Ranges. Feature travertine, earthy rendered finishes and detailed wrought ironwork contribute to a material palette that feels timeless, grounded and enduring. The result? A residence that brings together classical proportions, considered craftsmanship and a deep connection to its surroundings.

Project Suppliers

Furniture: Transforma Furniture https://www.instagram.com/transformafurniture/ 

Bed Linen: Berkeley Nest https://www.instagram.com/berkeley_nest_agencies/

Stone: Complete Marble & Granite https://www.instagram.com/completemarbleandgranite/ 

Door Hardware: Castella https://www.instagram.com/castellaaustralia/

Steel Doors: Adelaide Steel Frame Windows https://www.instagram.com/adelaidesteelframewindows/

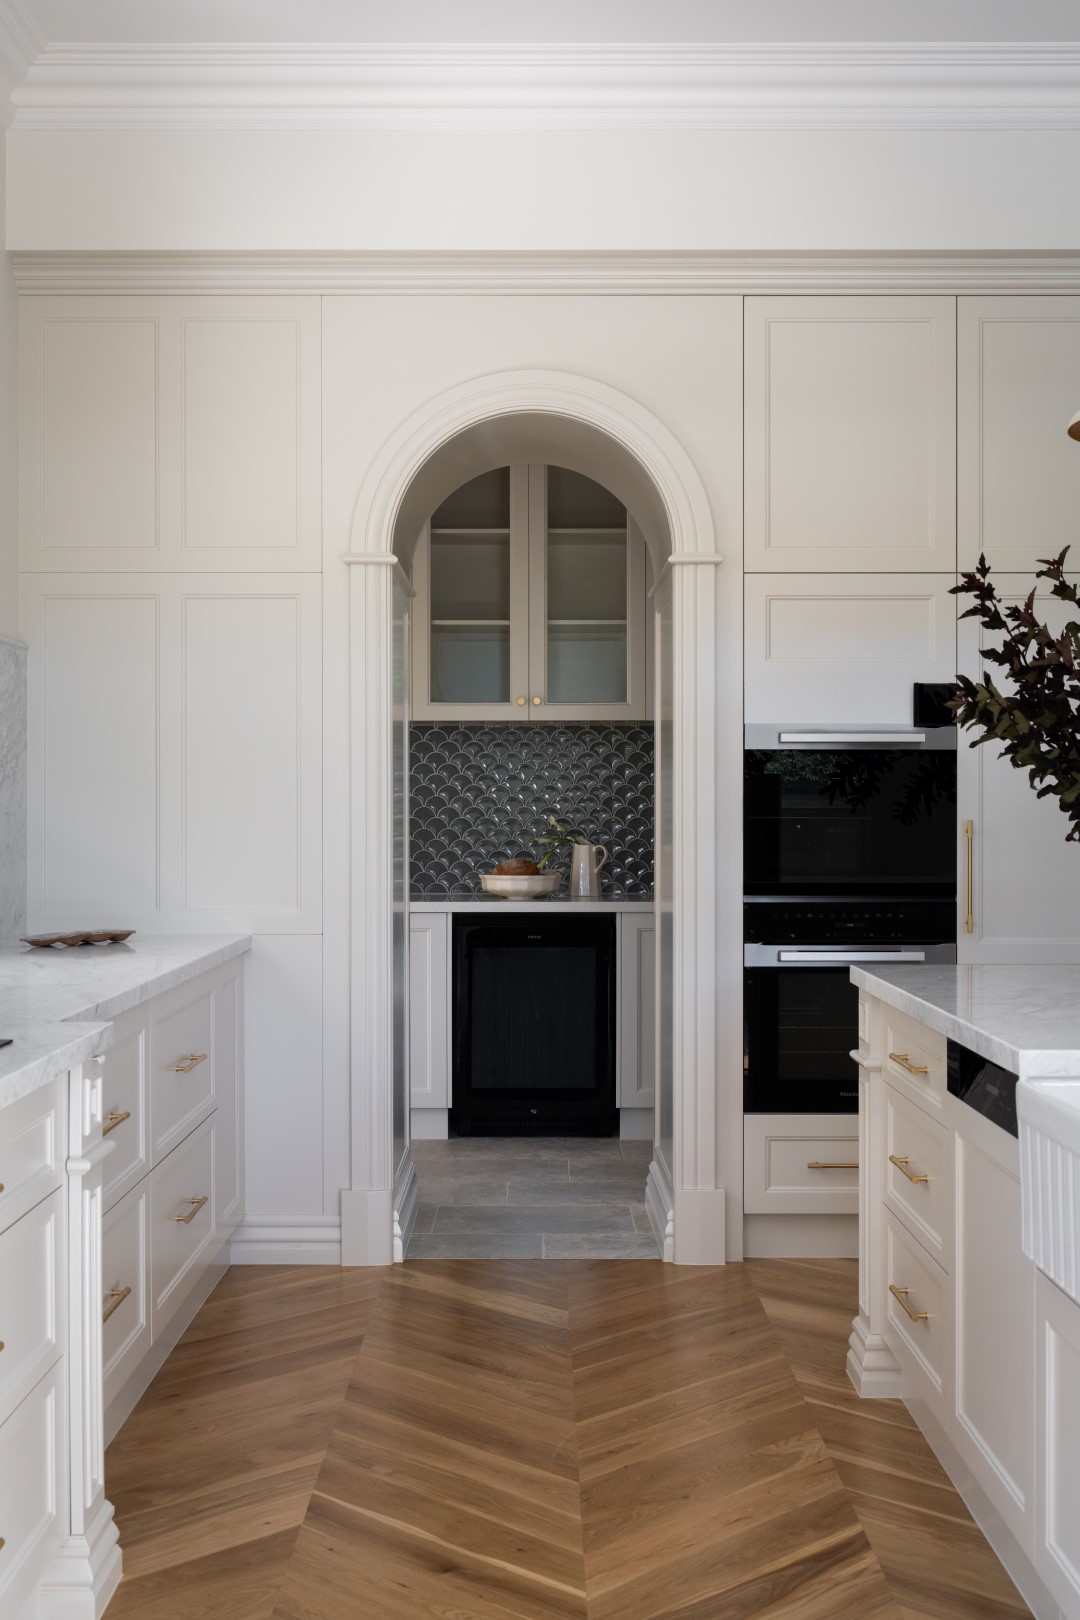
Appliances: Miele https://www.instagram.com/miele/

Staircase: S&A Stairs https://www.instagram.com/sastairs/

2nd Fix Timber Custom Mouldings: Bone Timber https://www.instagram.com/bonetimber